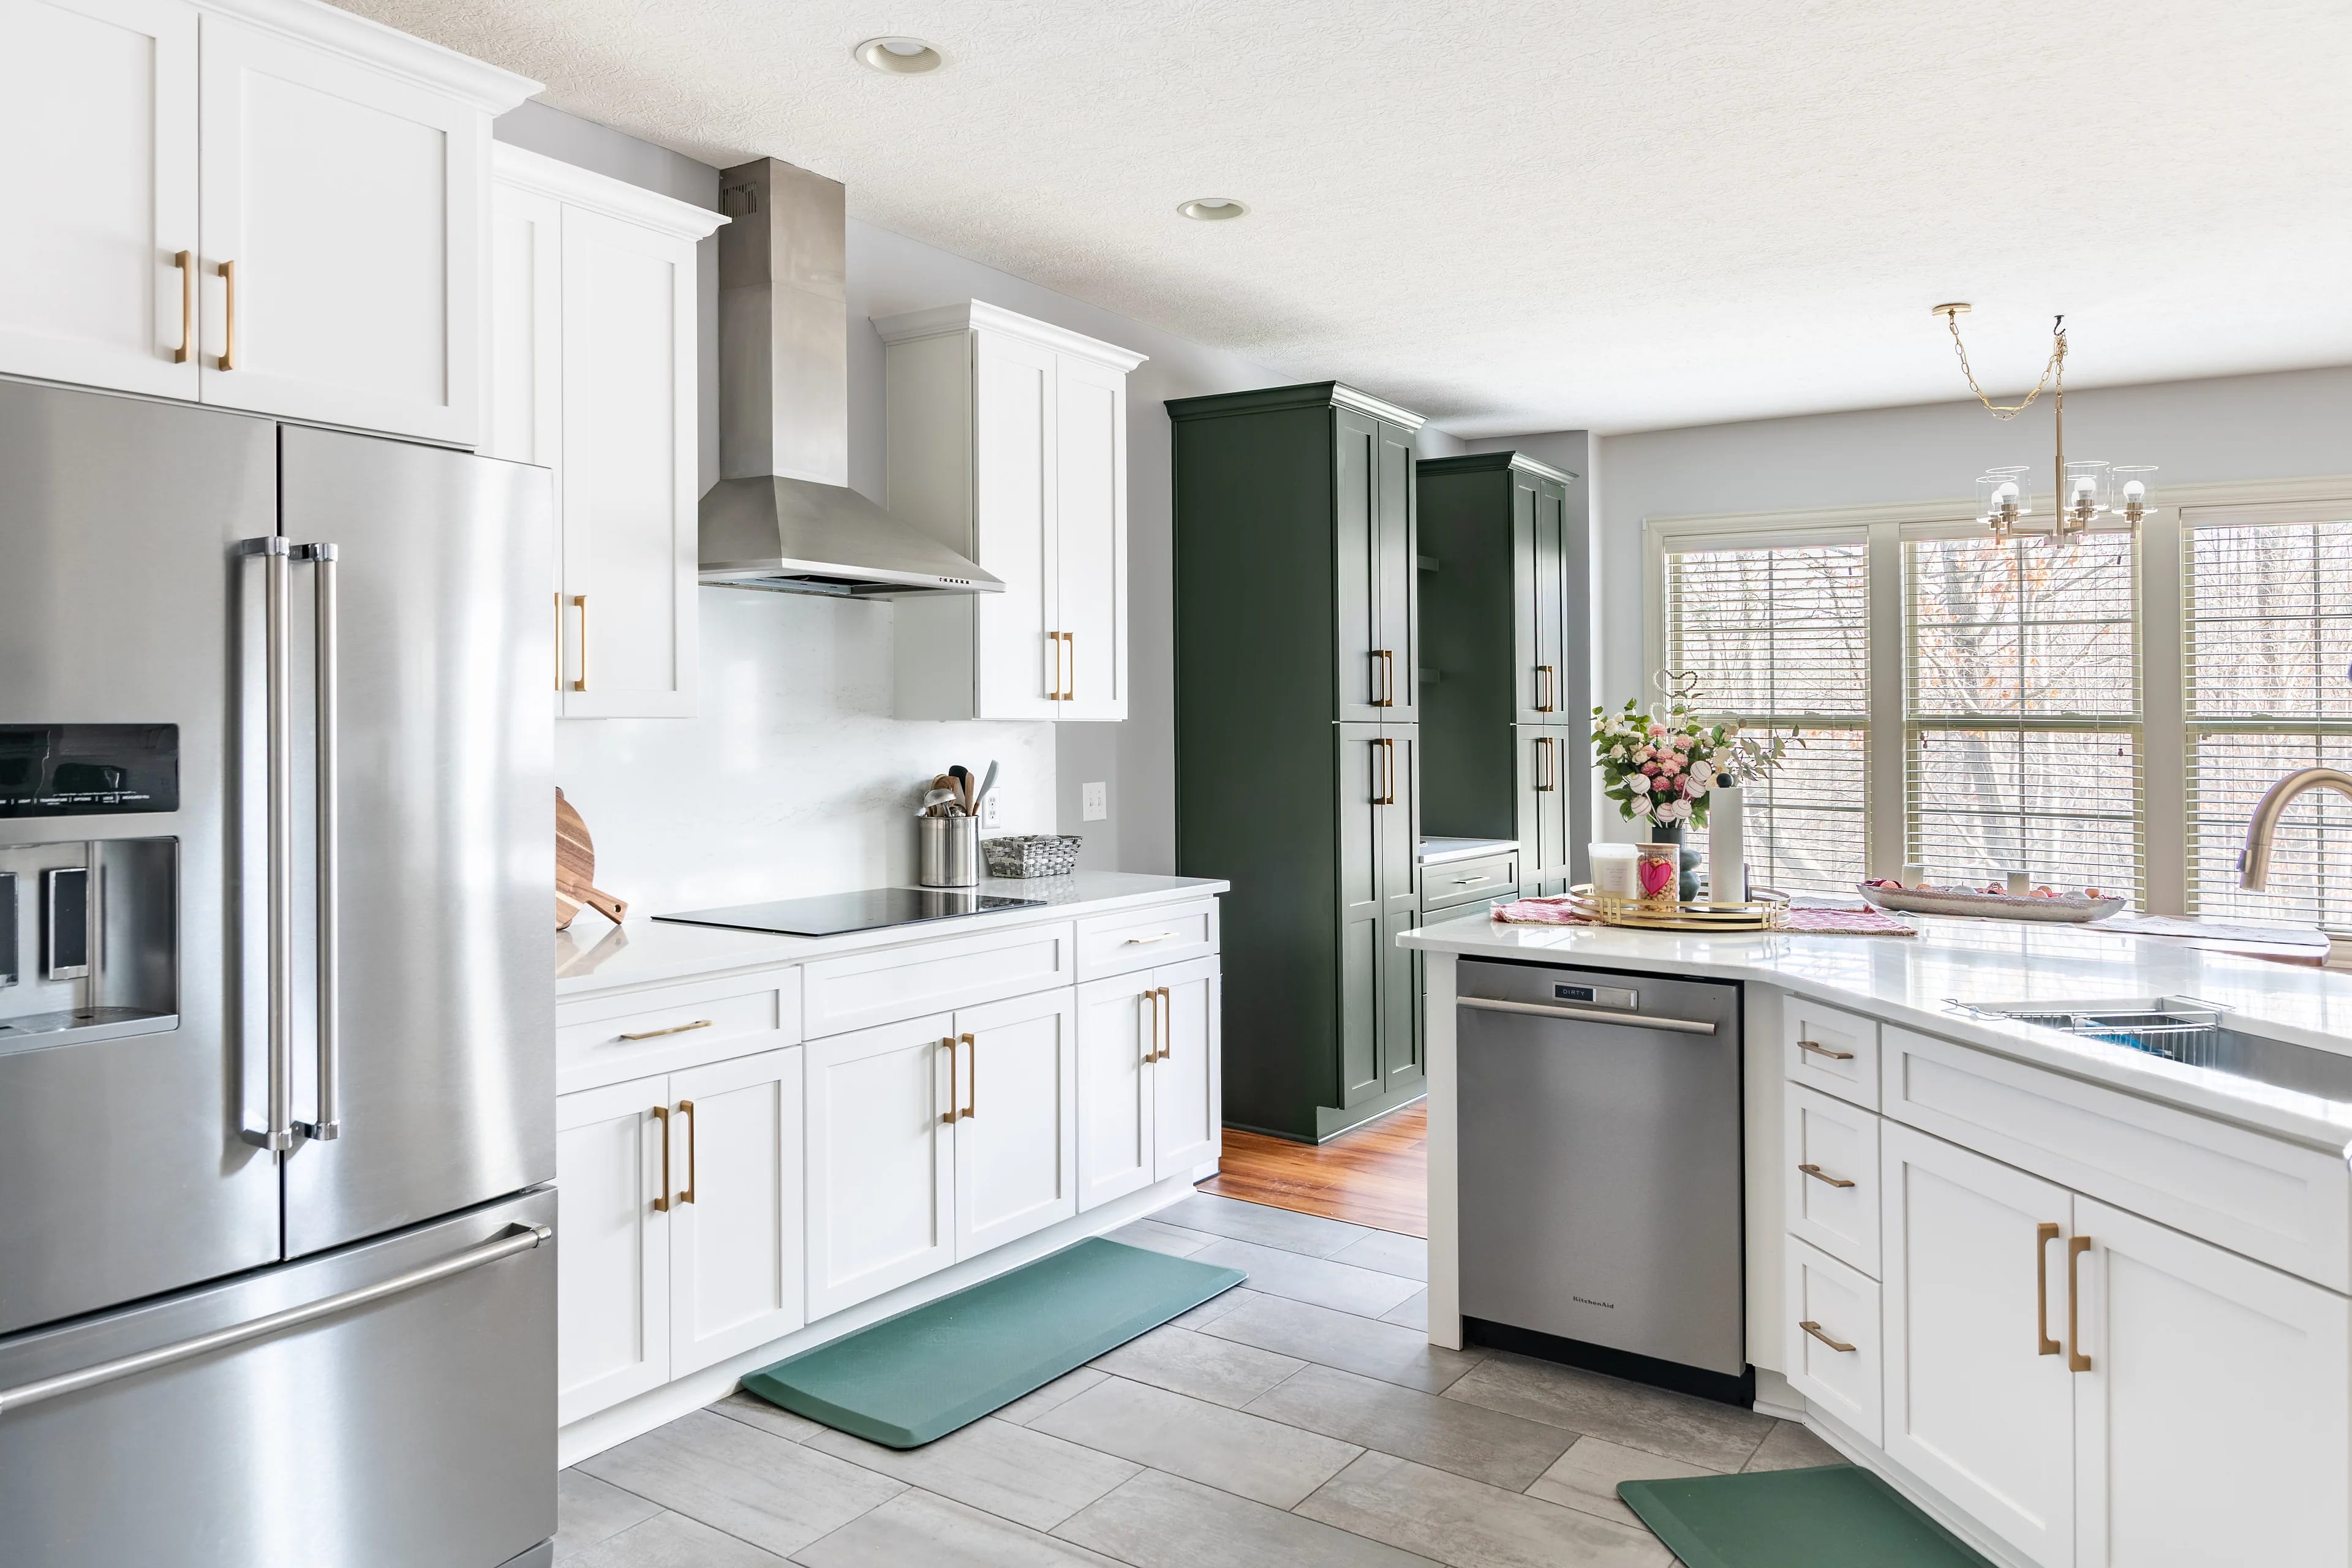
Westerville kitchen remodel with white shaker cabinets, a stainless chimney hood over the range, floor-to-ceiling hunter green pantry cabinets and a window wall above the sink run

Full Kitchen Remodeling in Columbus, Ohio

The Kitchen You Keep Putting Off, Finally Done

One team handles cabinets, countertops, backsplash and layout as a single project on one schedule. You get design and a written quote before we order anything.

4.9 from 174 Google reviews

(614) 699-2880

Kitchen remodeling is the coordinated update of cabinetry, countertops, backsplash, lighting and layout in a single project, with one contractor holding the schedule and running every trade.

That last part carries most of the value. Any company can source the materials in a kitchen. Sequencing is where remodels go wrong: the countertop template happening before the cabinets are level, the tile arriving after the installer has moved to another job, the electrician needing access on the one day the floor is curing. One team holding the schedule turns eight weeks of chaos into five weeks of work.

What the Project Includes

Standard in every remodel we quote:

  • Design, elevations and a written quote before we order anything
  • Cabinetry, whether that is refacing the existing boxes or new custom cabinetry
  • Countertops, templated to the installed cabinets themselves
  • Backsplash tile and grout
  • Sink, faucet and cabinet hardware
  • Under-cabinet and task lighting
  • Daily protection of the work area and daily cleanup

We quote these as your project needs them: flooring, appliances, plumbing relocation, electrical work, soffit and wall removal, and structural changes.

How the Project Runs

  1. Consultation. A designer visits, measures, and asks how you actually use the room. About an hour. You leave with a written quote and no obligation.
  2. Design and selections. Two to three weeks. You approve the plan and elevations, then lock in cabinetry, countertop, tile, hardware and lighting. Make your changes here, where they cost nothing.
  3. Ordering and lead time. Three to six weeks depending on cabinetry. Work starts on site once every material has arrived, so your kitchen stays intact until we can finish what we begin.
  4. Demolition and installation. Four to eight weeks on site. You get a written schedule that names the days the kitchen is out of use.
  5. Countertop template and install. The fabricator templates after we set and level the cabinets, then cuts and installs the stone. This step sets the finished quality of the whole room, and it takes the time it takes.
  6. Punch list and walkthrough. We go through the room together, fix what needs fixing, and confirm you’re satisfied before the final invoice.

What a Columbus Kitchen Remodel Costs

Full remodels in this market start around $35,000. Whether the layout changes drives that number far more than taste does.

  • $20,000 to $40,000. The existing footprint stays. Refacing or redooring, new countertops, backsplash, hardware, lighting and storage upgrades. Most Columbus projects land here.
  • $35,000 to $55,000. New cabinetry in the existing layout, or modest layout changes such as removing a peninsula and adding an island, with new countertops and flooring.
  • $55,000 and up. Significant layout changes. We remove walls, relocate plumbing and gas, take out soffits, run cabinetry to the ceiling and set premium appliances.

A useful sanity check that holds in central Ohio: a full remodel typically runs 10% to 20% of the home’s value. If your plans sit well outside that range in either direction, raise it with your designer before you commit.

Where the Money Goes

Cabinetry normally takes 40% to 50% of the total. Countertops take 10% to 15%. Labor, covering demolition, installation and finish work, takes 15% to 25%. Appliances, flooring, lighting and tile share the rest. Cabinetry deserves the closest look on any quote you compare, because it drives both the look of the room and how well the kitchen holds up.

Working in Older Columbus Homes

Clintonville, Worthington and the older parts of Westerville and New Albany bring their own pattern of surprises: plaster over lath, undersized electrical service, cast iron waste lines, and floors that run a half inch out across the room. We see all of it regularly and we handle all of it. That experience is why we open walls before finalizing scope where we can, and why anything we find becomes a written change order with a number attached at the moment we find it.

Upgrade Your Kitchen Now, Pay Over Time

Third-party lending partners offer competitive financing on most projects, so you can start the work now and keep your savings where they are. Ask about the options during your consultation.

Subject to credit approval and our third-party financing partners' guidelines. Not all consumers will qualify. Financing offerings vary by franchise location and may not be available in all areas. Ask your consultant for details.

Proof

Kitchen Remodeling Projects in the Columbus Area

The same room before and after, shot from the same vantage point.

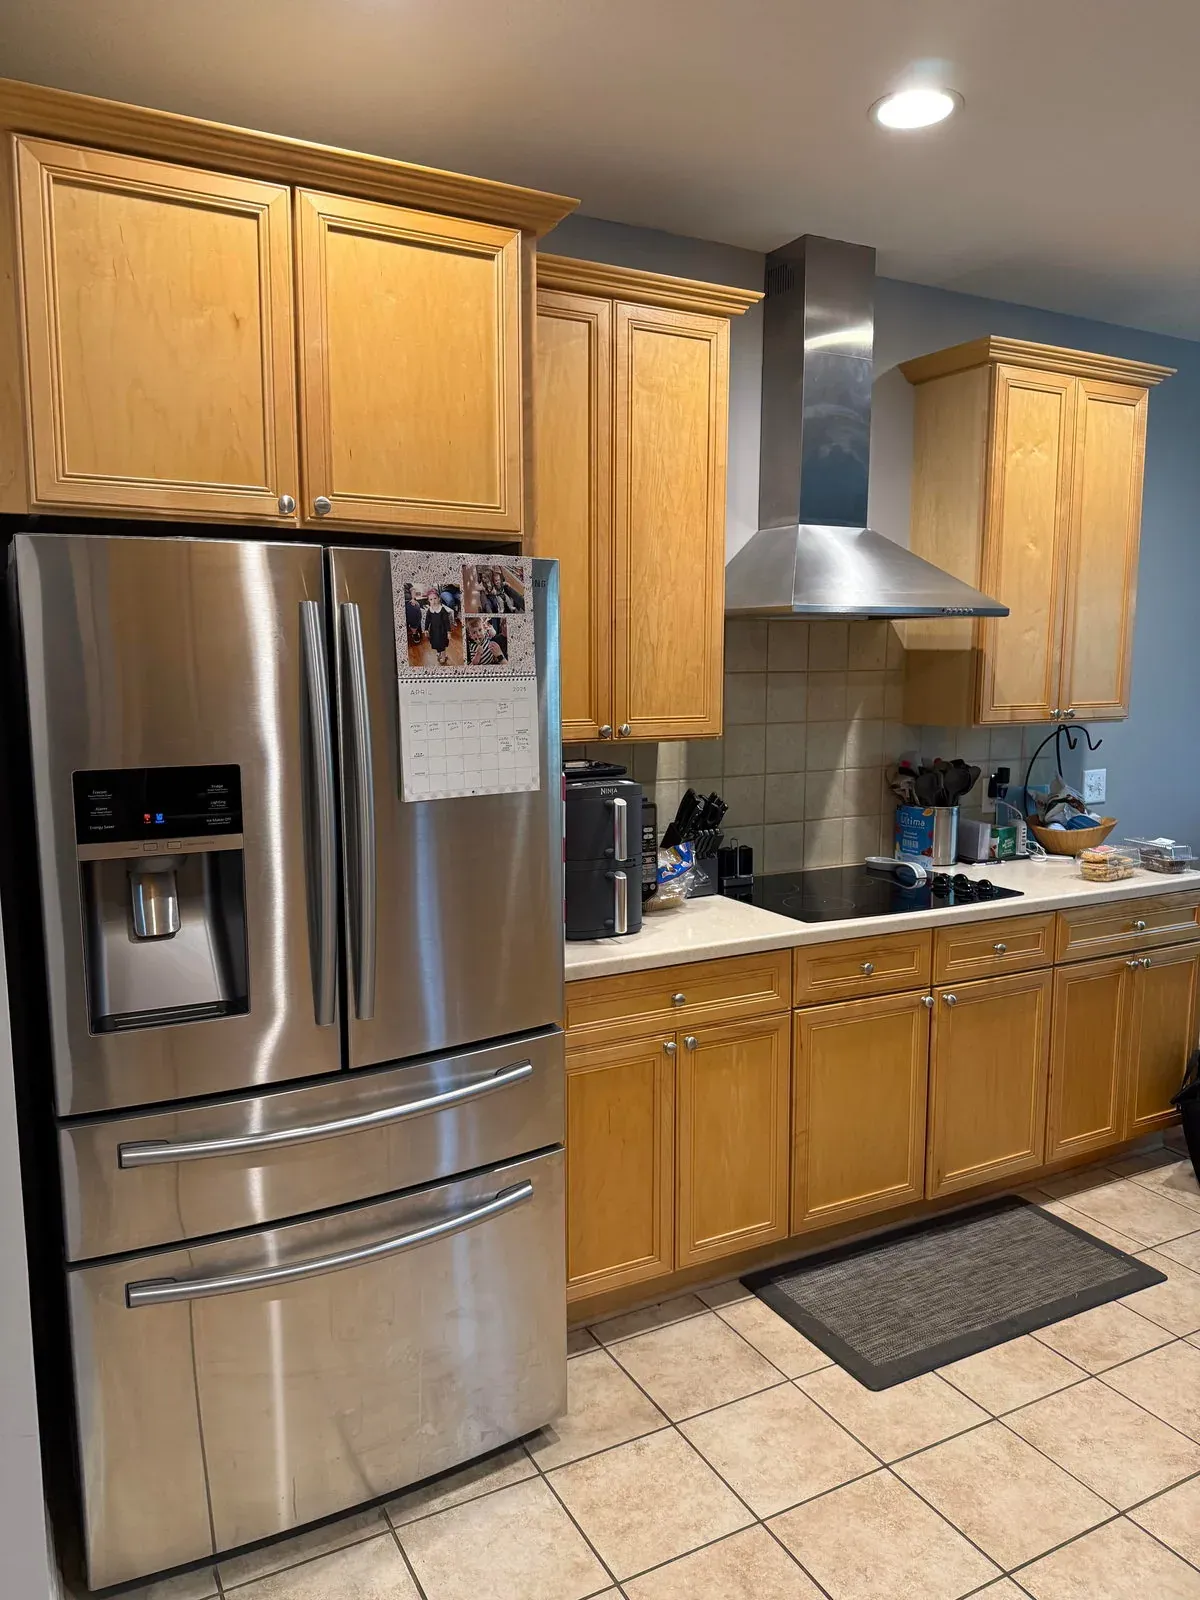
Westerville kitchen before remodeling, with honey maple cabinets, a stainless wall hood, tile backsplash and beige ceramic tile flooring
Before
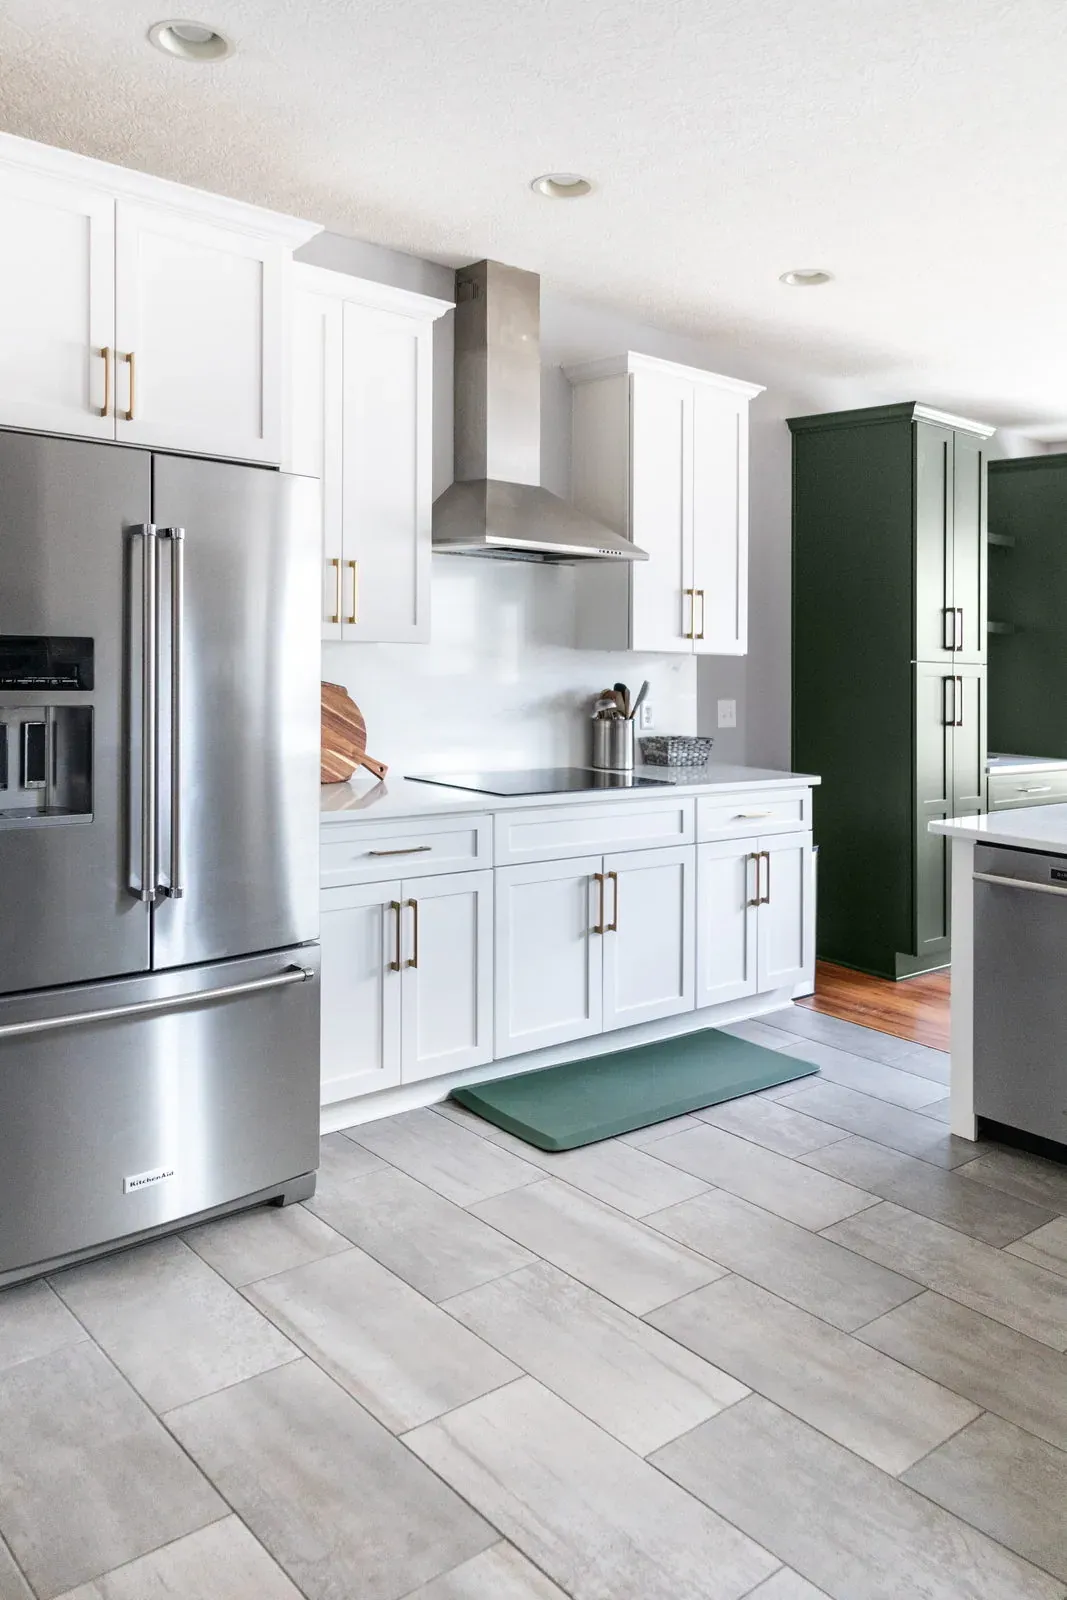
The same cooktop wall after remodeling, with white shaker cabinets, brass pulls, an induction cooktop under a stainless hood and grey plank tile floors
After

Kitchen Remodeling · Westerville, OH

Westerville kitchen remodel: cooktop wall

Honey maple and beige tile gave way to white shaker cabinetry, brass hardware and grey plank flooring. Induction cooktop under a stainless hood.
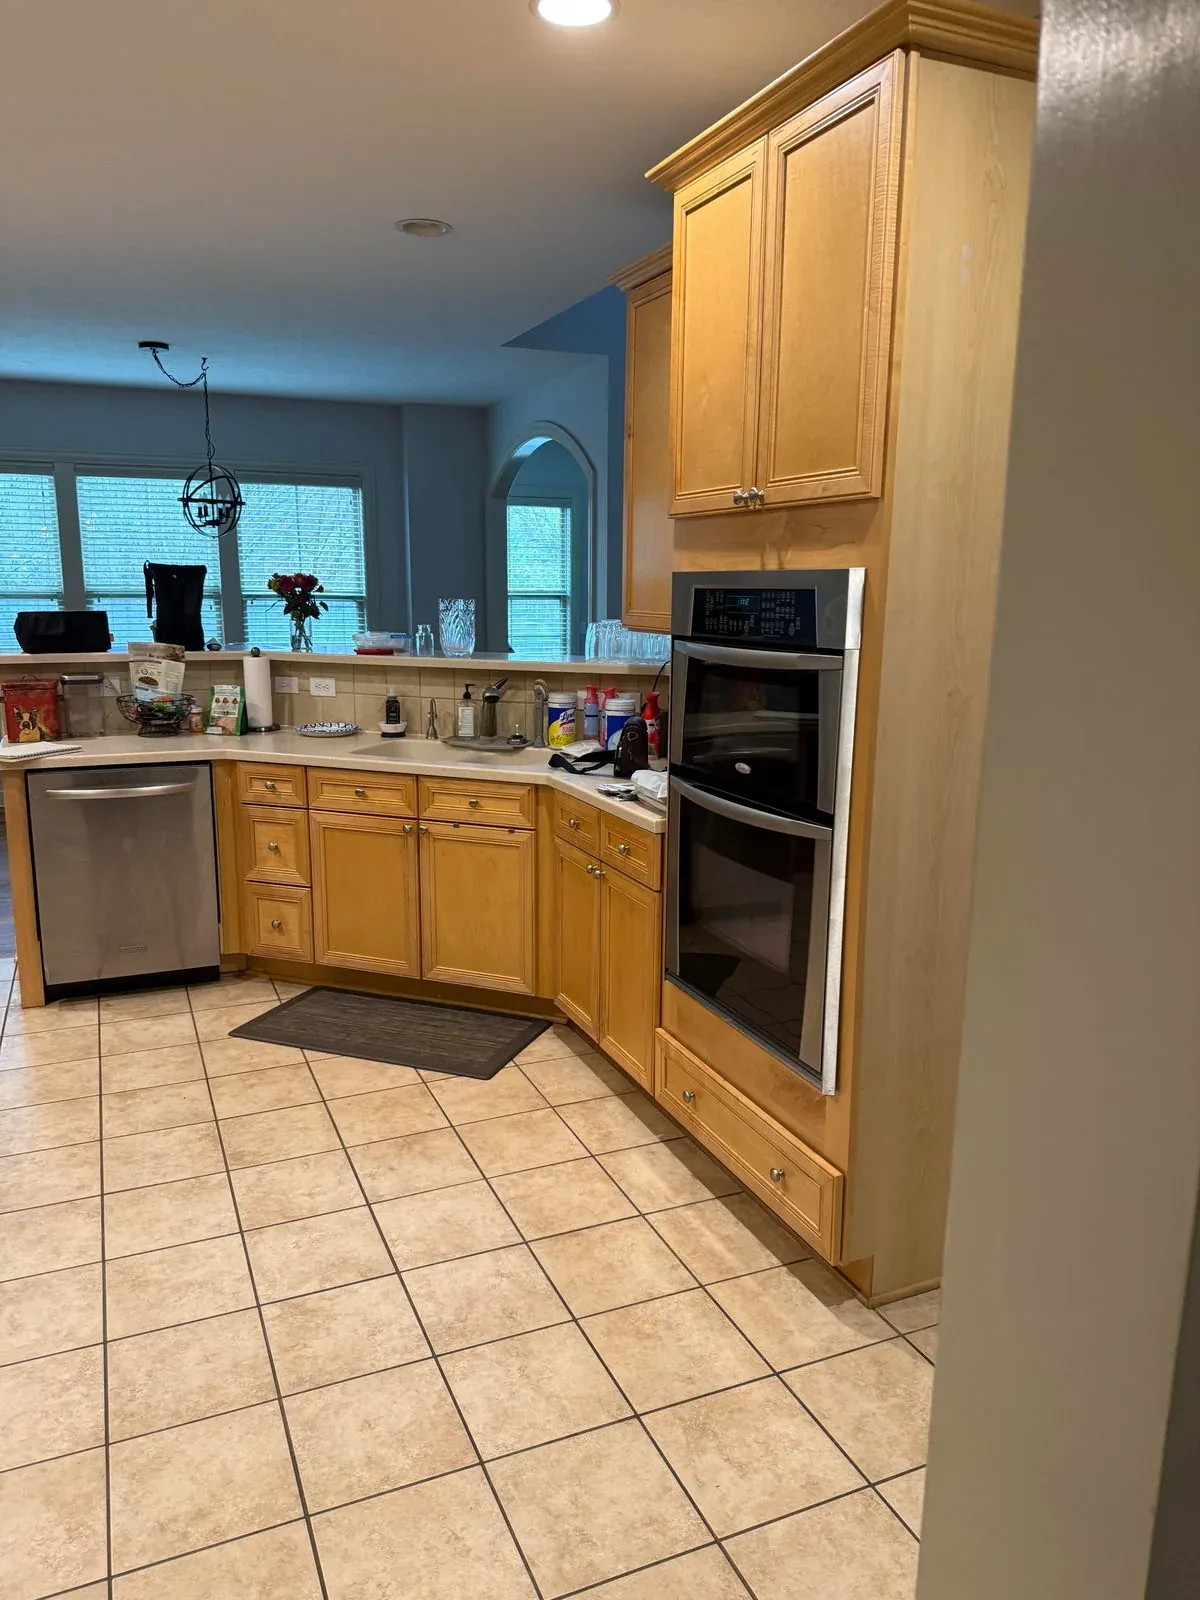
Westerville kitchen before remodeling, with a maple corner sink cabinet, laminate counters, black double wall ovens and ceramic tile flooring
Before
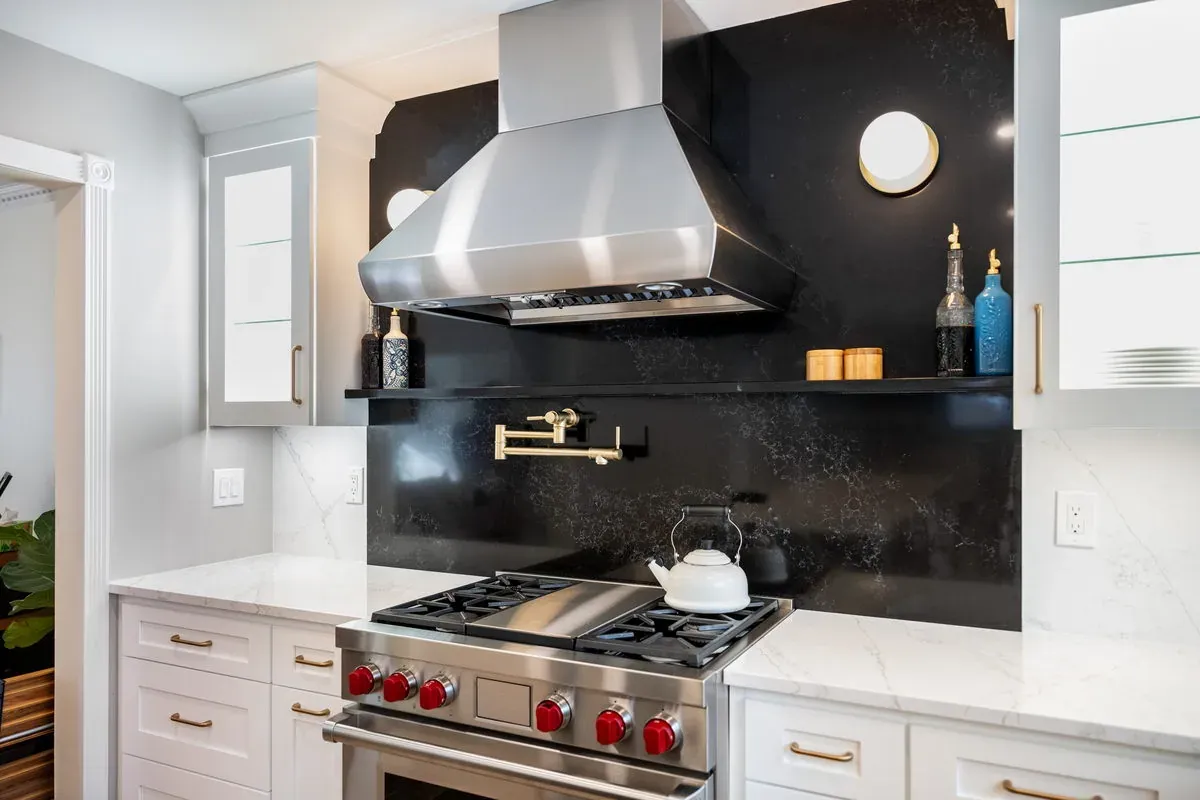
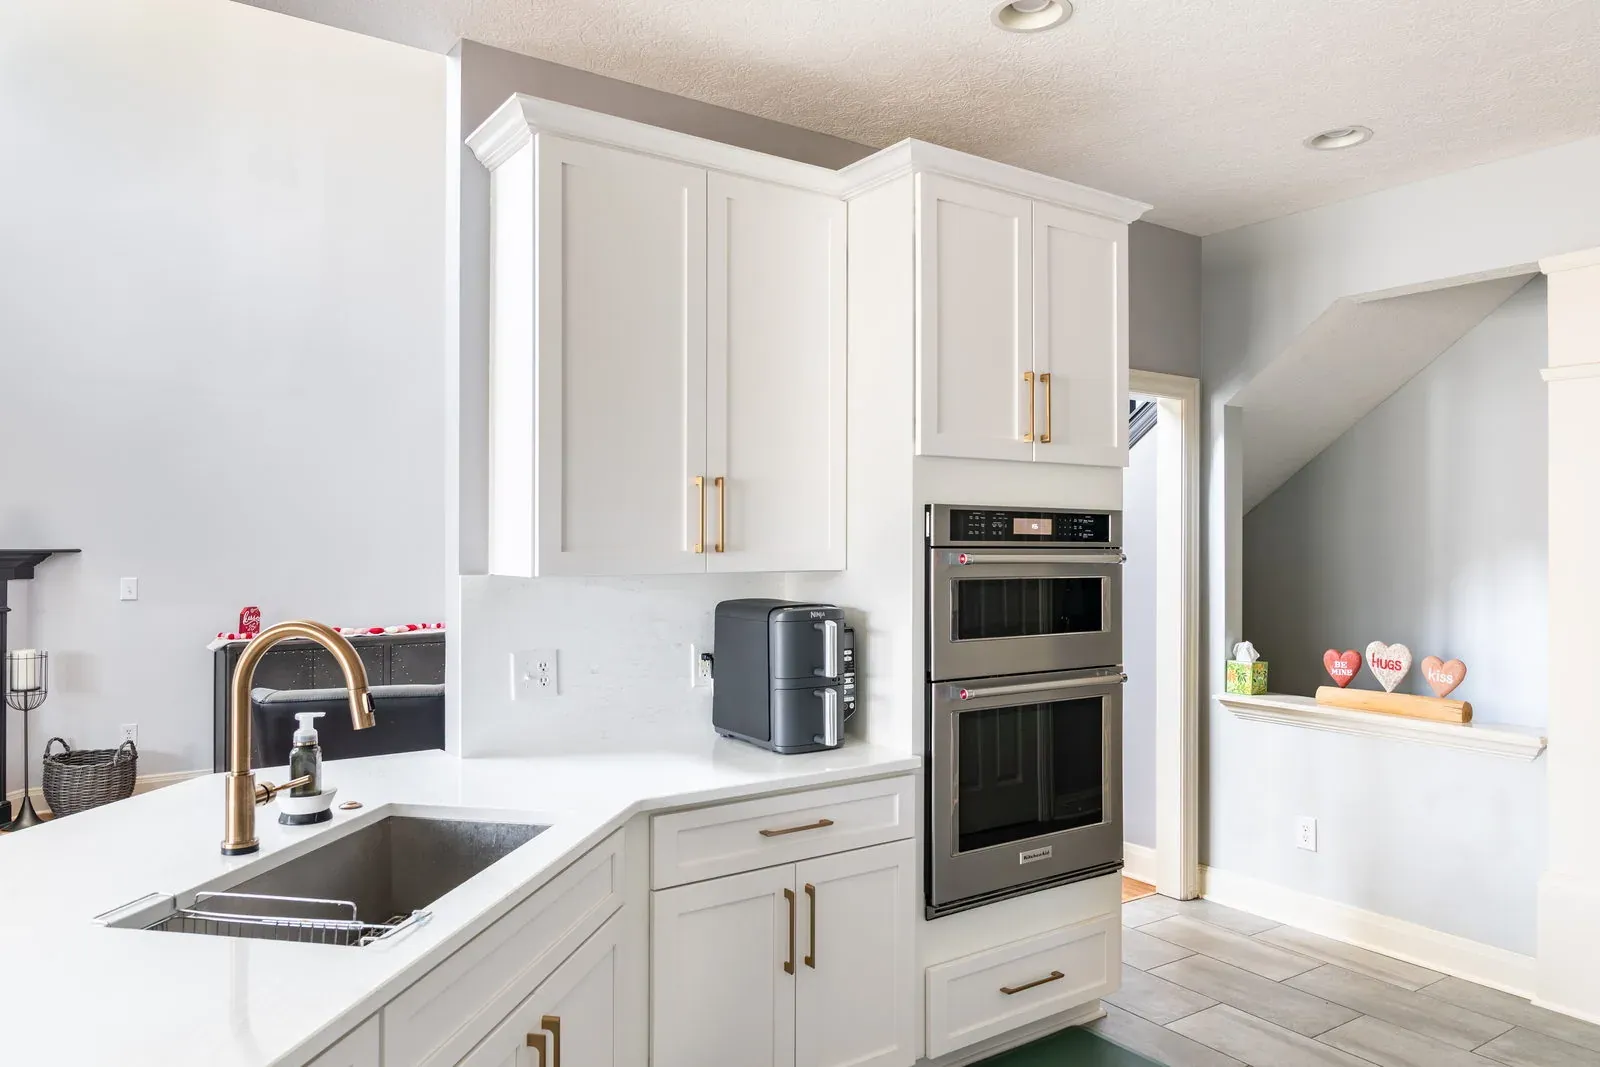
The same corner after remodeling, with a white shaker sink base, quartz countertops, a brass gooseneck faucet and stainless double wall ovens
After

Kitchen Remodeling · Westerville, OH

Westerville kitchen remodel: corner sink and wall ovens

The corner sink and oven stack stayed where they were, rebuilt in white shaker cabinetry with quartz tops and brass fixtures. Stainless double wall ovens.

Reviews

What Remodeling Clients Say

Rated 4.9 out of 5 across 174 Google reviews. Every quote below comes straight from the Google Business Profile.

4.9

174 reviews

  • “We worked with kitchen tune up (and bath tune up) for our kitchen remodel and half bath remodel. They did an outstanding job!!! We met with a total of 5 companies to get quotes and design ideas.…”

    Rebecca Jones

    Kitchen Remodeling · 5 months ago · Google

  • “We recently had our kitchen renovated by Kitchen Tune Up and couldn't be happier with the experience! The crew was always incredibly courteous and respectful of the fact that we work from home.…”

    Morgan Roderick

    Kitchen Remodeling · 11 months ago · Google

  • “Kitchen Tune-Up did a fantastic job upgrading my kitchen, including installing new wood flooring, a new kitchen countertop, and a first floor bathroom sink.…”

    Scott Fandrey

    Kitchen Remodeling · 5 months ago · Google

FAQ

Questions We Hear Most

How much does a kitchen remodel cost in Columbus?

Most kitchen projects land between $10,000 and $40,000, with full remodels starting around $35,000. Around $20,000 to $40,000 covers refacing or redooring paired with new countertops, backsplash and storage upgrades. Projects from $35,000 up involve new cabinetry and layout changes, and a full remodel typically runs 10% to 20% of the home’s value.

How long does a kitchen remodel take?

Four to eight weeks on site for a full remodel, with design and ordering ahead of that. The heaviest disruption falls in the first two weeks, when demolition and cabinetry installation happen. We give you a written schedule before we start, and it names the specific days the kitchen is out of use.

Can I stay in my house during the remodel?

Almost everyone does. The kitchen itself goes out of service for roughly two to three weeks of the project. Most clients set up a temporary station with the microwave, coffee maker and refrigerator in an adjacent room. We protect the surrounding floors and doorways before demolition and clean the work area at the end of every day.

Do you handle permits?

When the work requires one, yes. In central Ohio, cosmetic updates that leave plumbing and electrical where they are generally clear without a permit. Moving a sink, relocating gas or altering electrical circuits requires one. Your designer tells you which category your project falls into during the consultation, before you sign anything.

What does a kitchen remodel actually include?

Cabinetry, countertops, backsplash, hardware, sink and faucet, and lighting as standard. We quote flooring, appliances, plumbing relocation and electrical work as your project needs them. One team runs all of it on one schedule, so a single point of contact coordinates the cabinet supplier, the tiler and the countertop fabricator on your behalf.

Do I need a designer or can I bring my own plan?

Either works. Design comes with the project, and most clients use it. If you already have a plan from an architect or designer, we’ll build to it and flag anything that needs adjusting for practical reasons well before the crews reach that stage.

What happens if you find something unexpected behind a wall?

You get options and a price before we proceed. Older Columbus homes turn up undersized wiring, cast iron waste lines and the occasional wall doing more structural work than it appeared to. Those carry real costs, and we handle them with a conversation and a written change order at the moment we find them.

Do you offer financing on kitchen remodels?

Third-party lending partners offer competitive financing on most projects. Your designer covers the options during the consultation so you can weigh payments against scope while you’re still deciding. Financing is subject to credit approval and lender guidelines, and not all applicants will qualify.

Service Area

Where We Work in Central Ohio

We cover Columbus and the surrounding suburbs. This franchise is responsible for the cities below, plus 64 ZIP codes listed at the bottom of this page.

  • Columbus
  • Dublin
  • Westerville
  • Powell
  • New Albany
  • Lewis Center
  • Amlin
Check your ZIP code

43001, 43002, 43004, 43013, 43015, 43016, 43017, 43018, 43021, 43026, 43029, 43031, 43035, 43036, 43040, 43045, 43054, 43061, 43062, 43064, 43065, 43068, 43074, 43077, 43081, 43082, 43084, 43085, 43109, 43119, 43123, 43125, 43137, 43147, 43201, 43202, 43203, 43204, 43205, 43206, 43207, 43209, 43210, 43211, 43212, 43213, 43214, 43215, 43216, 43217, 43219, 43220, 43221, 43222, 43223, 43224, 43227, 43228, 43229, 43230, 43231, 43232, 43235, 43240

Other Options

Considering the Other Options?

Here are the other two routes. The consultation works out which one your kitchen needs.

Cabinet Refacing

New doors, drawer fronts and matching surfaces on your existing boxes. Most refacing installs finish in three to five days on site.

Typical range
$10,000 – $40,000
Timeline
3 to 5 days on site

Custom Cabinets

We build to your room’s exact dimensions. The right answer when the layout has to change or stock sizes leave dead space.

Typical range
$25,000 – $60,000
Timeline
6 to 10 weeks from design to install

Start With a Free In-Home Consultation

A designer comes to you, measures the room, talks through your options and what each one costs, and leaves you with a written quote. It takes about an hour and it costs nothing.

  • One visit, one designer, one written quote
  • Free to book, and you decide afterwards
  • Financing options covered while we’re there

Prefer to talk first?

(614) 699-2880

Monday to Friday, 8:30am to 5pm. Saturdays by appointment.

Request Your Consultation

Tell us how to reach you and we’ll call to schedule a time that works.

We’ll call or text the number you provide to schedule. Your information is used to schedule and follow up on your consultation. See our privacy policy for details.

A free in-home consultation and a written quote you keep, whatever you decide next.
Call Now Free Quote